








Listing courtesy of The Agency - Charlotte. Amanda.Marchesello@theagencyre.com
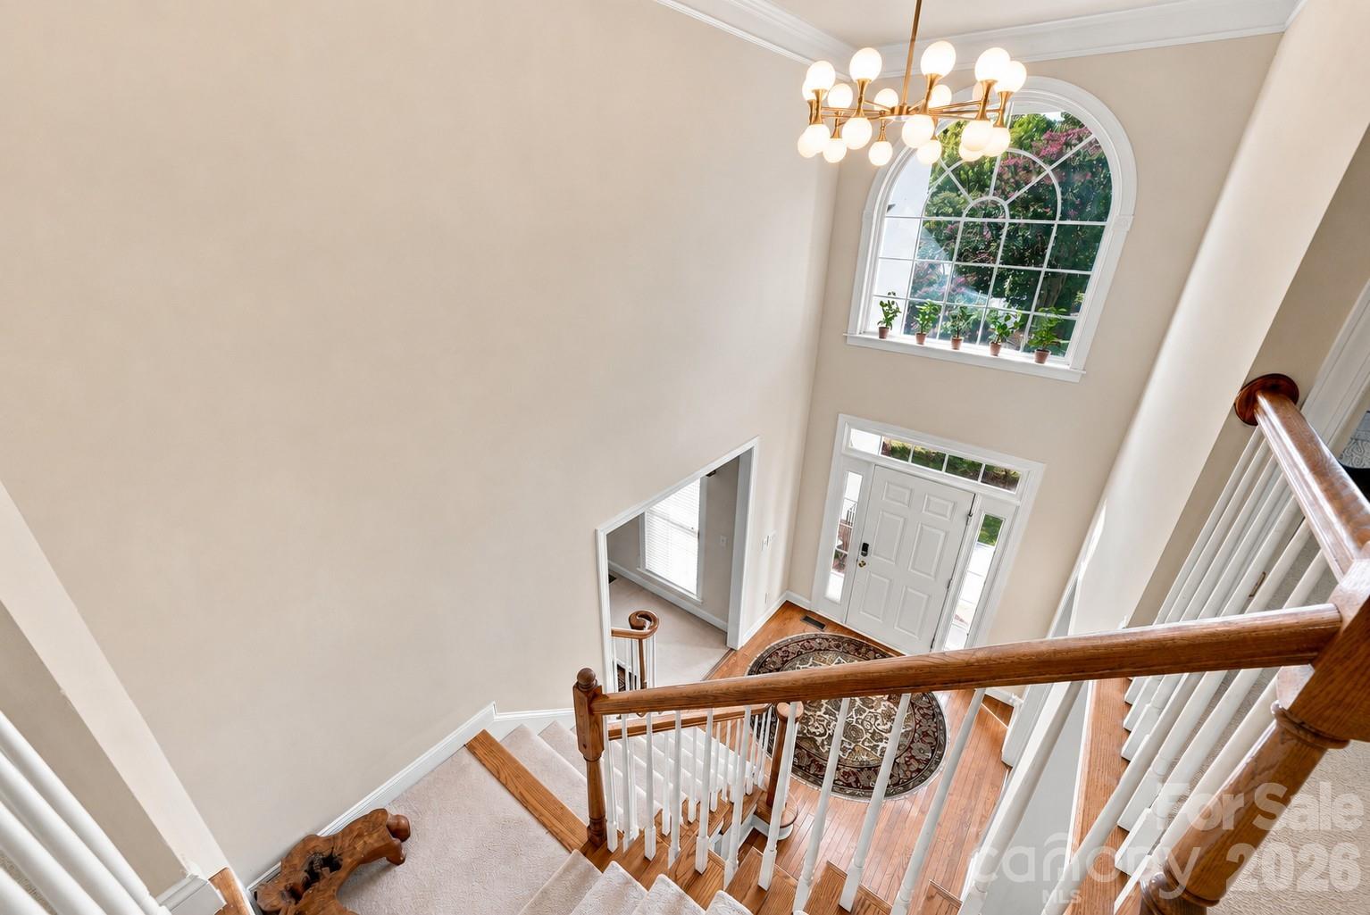
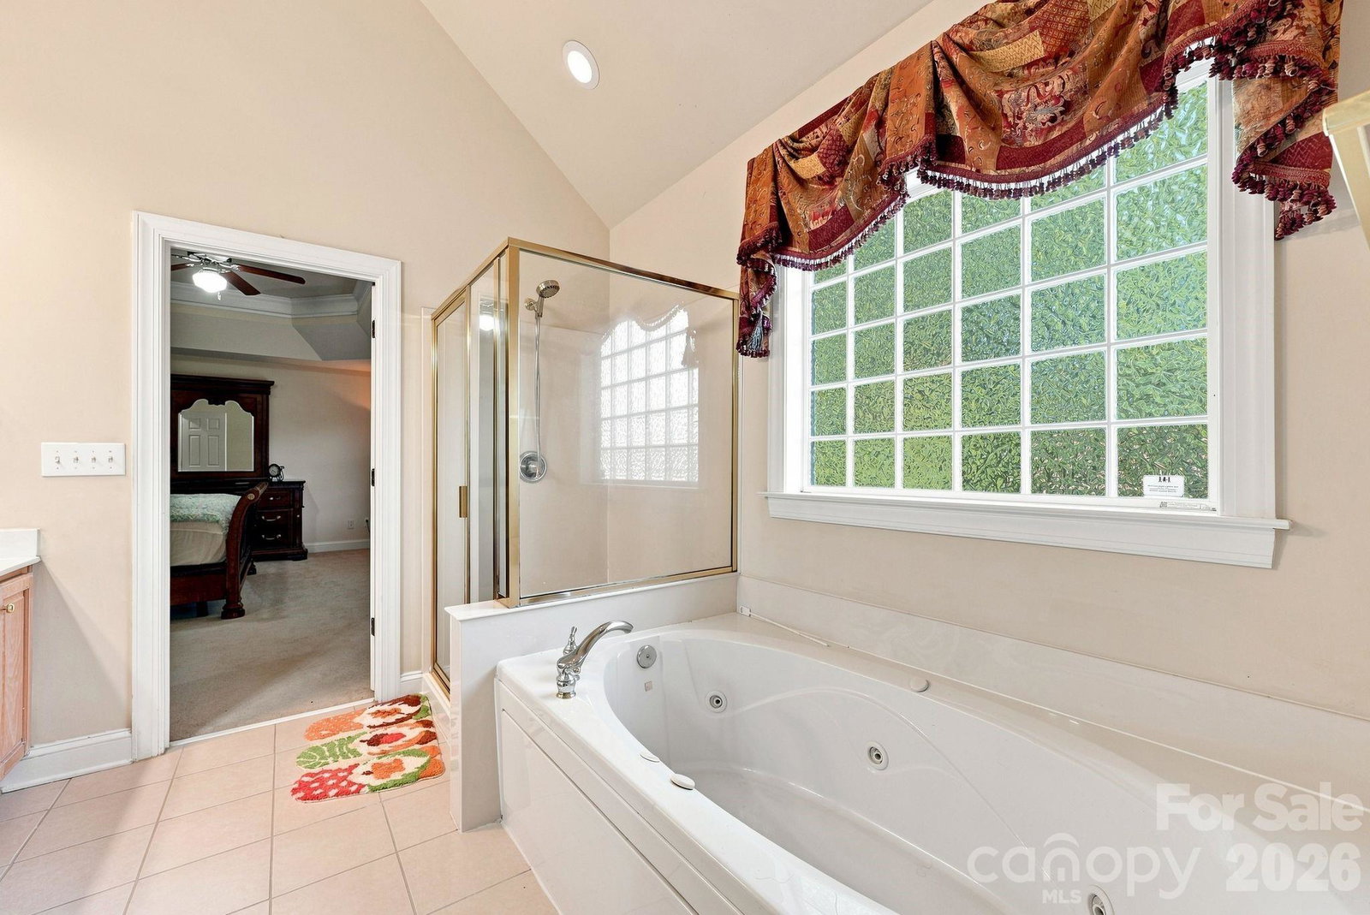
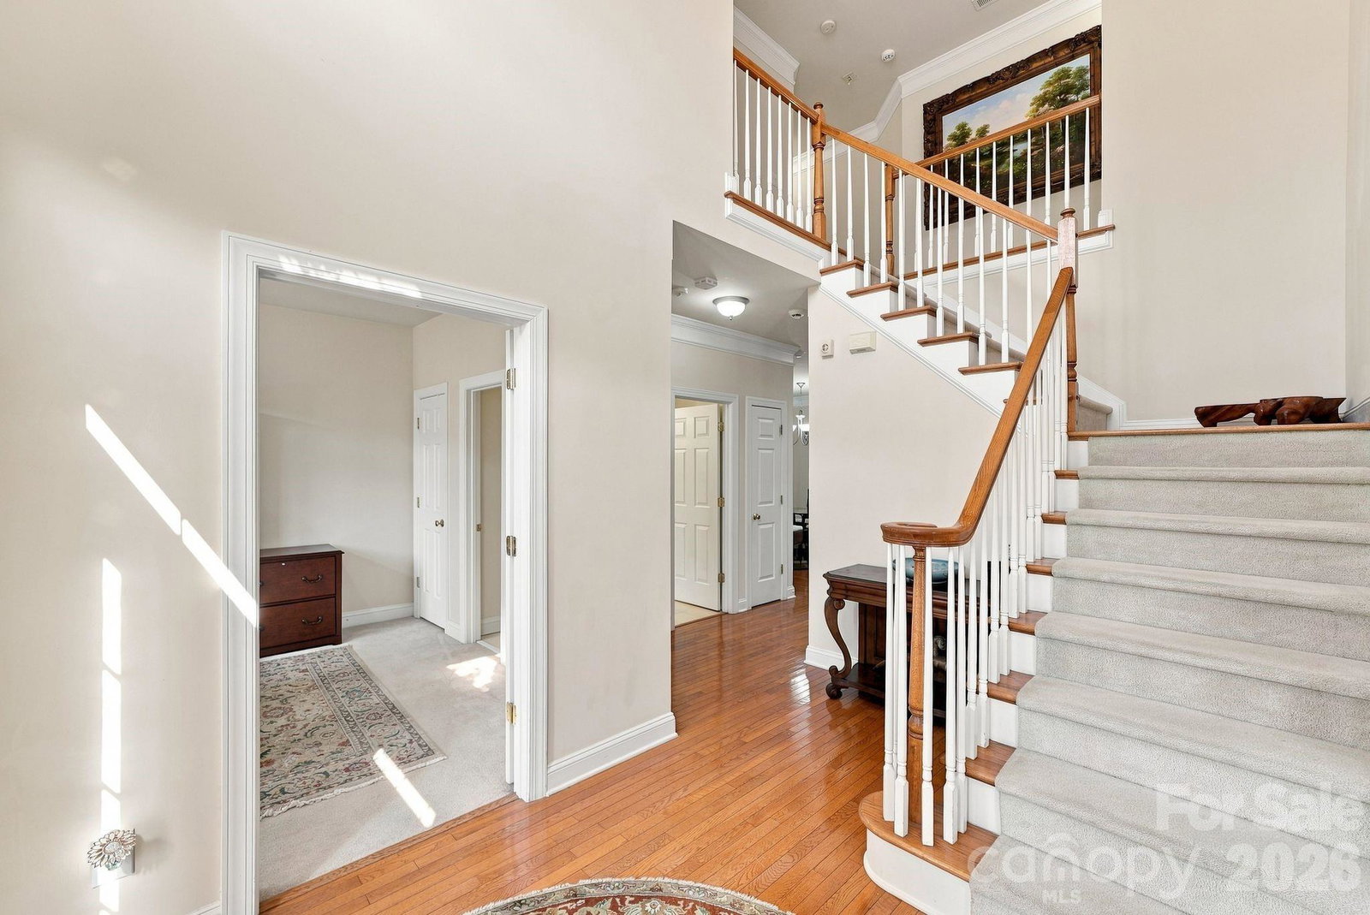
A rare opportunity to own an exceptionally spacious home in one of Cornelius’ most coveted locations—at a price point that is increasingly hard to find this close to Lake Norman and The Peninsula. Originally built as the model home for Jetton Cove and owned by just one owner, this impressive residence offers five bedrooms plus a large bonus room, generous living spaces, and a fantastic backyard with plenty of room to entertain, play, and enjoy the outdoors. Thoughtfully maintained over the years, the home also features a new roof in 2017 and new water heater in 2025. Location is where this home truly shines. Sidewalks and scenic, pond-lined walking paths connect Jetton Cove directly to Jetton Village, allowing you to walk to coffee, restaurants, grocery shopping, and everyday errands. Just across the street are Jetton Park and Lake Norman, with marinas and public boat ramps nearby for effortless days on the water. Jetton Cove offers a community pool, playground, sidewalks, and neighborhood walking trails, all positioned at the entrance to The Peninsula, one of Lake Norman’s most prestigious communities. Zoned for sought-after Cornelius schools and convenient to I-77, this is a unique opportunity to get the space, walkability, amenities, and Lake Norman location that are nearly impossible to find together at this price point.
“ Based on information submitted to the MLS GRID as of . All data is obtained from various sources and may not have been verified by broker or MLS GRID. Supplied Open House Information is subject to change without notice. All information should be independently reviewed and verified for accuracy. Some IDX listings have been excluded from this website. Properties may or may not be listed by the office/agent presenting the information © 2026 Canopy MLS as distributed by MLS GRID”

Last Updated:
