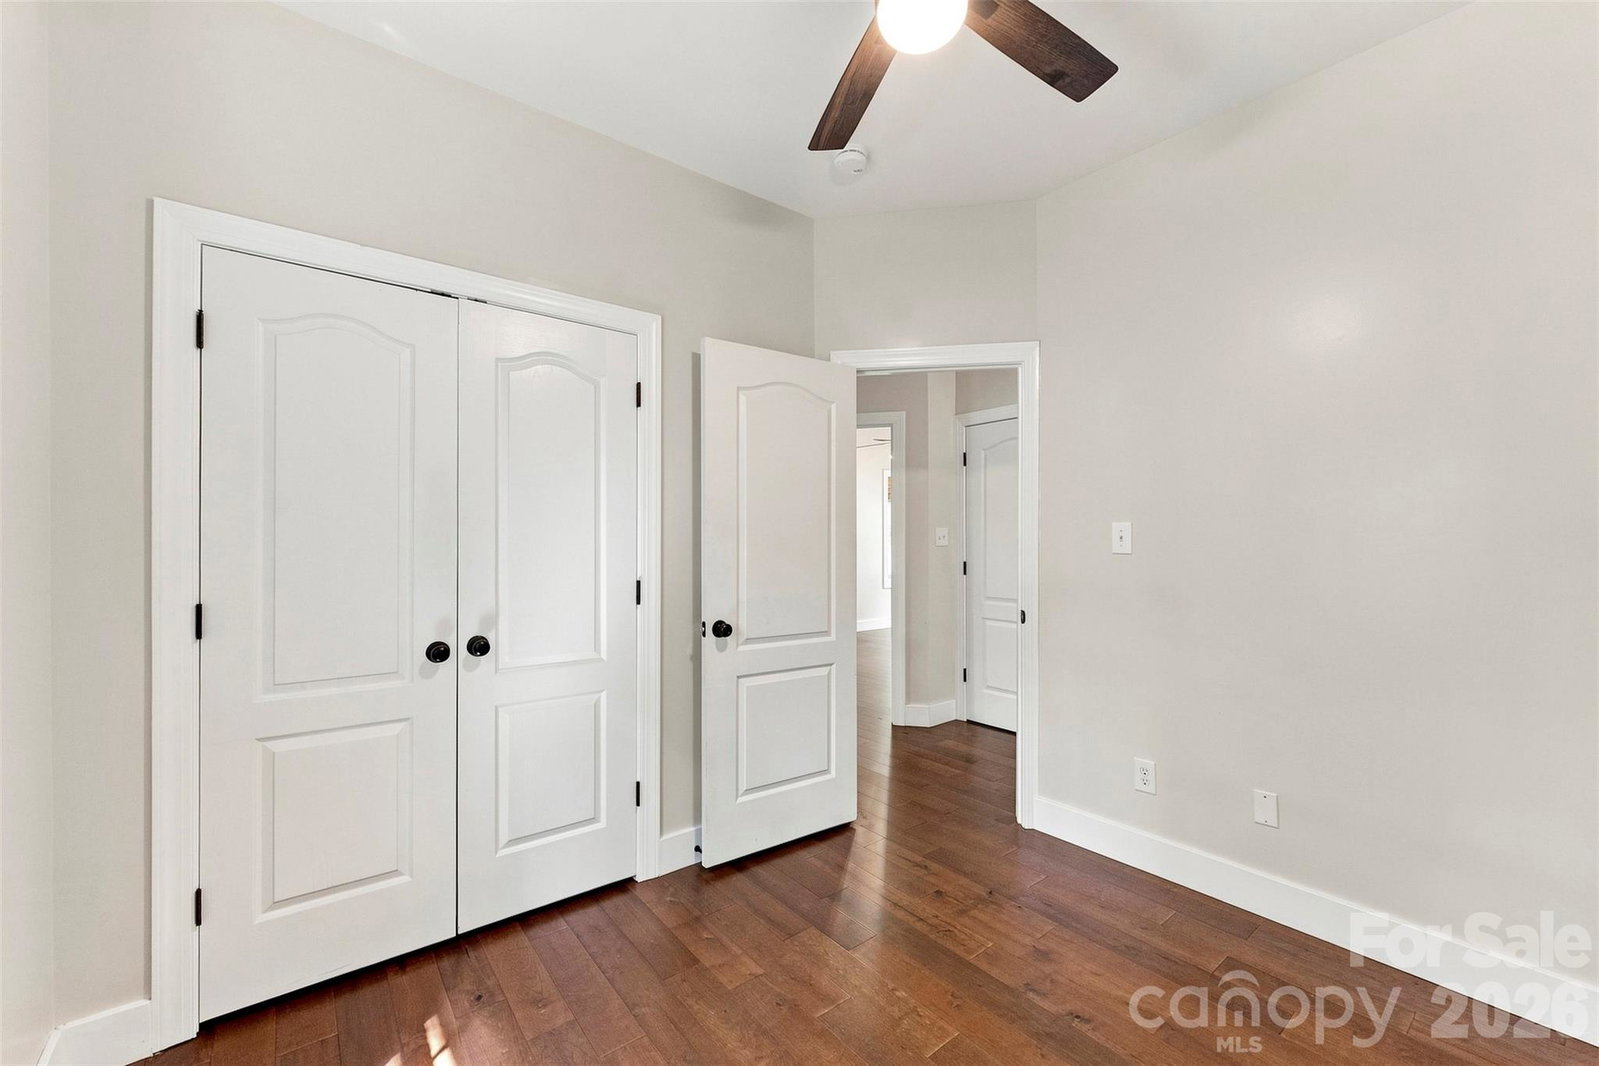
14100 Garden District Row, Huntersville, NC 28078

$459,900
3
BD
2
BA
1,336
SqFt

Show Photos

Verify your account to unlock exclusive photos, mortgage tools, and more.

Listing courtesy of EXP Realty LLC Ballantyne. 980-221-5152

List Price
$459,900
MLS#
4420231
Status
COMING SOON
Days on Market
0
Property Type
Residential
Year Built
2003
Bedrooms
3
Bathrooms
2
Full Baths
2
Lot Size
3,920
Lot Size Area
0.09
Living Area
1,336
Sq Ft Total
1336
County
Mecklenburg
Subdivision
Vermillion
Special Conditions
None
Waterfront Features
None

Property Description

Beautifully renovated and perfectly positioned in one of the region's premier neighborhoods. Vermillion offers genuine southern charm with character-filled homes and a long list of neighborhood amenities: Harvey's Bar & Grill, The Red Barn Marketplace (farmers markets, pop-up shops, seasonal events), Town Square Park, Greenway trail connections, a swimming pool, clubhouse, and playgrounds. Downtown Huntersville—including The Neighborhood Cafe—is just a half mile away. 3 BD | 2 BA Ranch Home A movie-set front porch with a bench swing greets you. Inside, you're welcomed by a soaring vaulted ceiling connecting the living room and kitchen. New hardwood flooring throughout and a fully renovated kitchen features soapstone countertops, an induction range, a marble-topped island with seating, a farmhouse sink, built-in cabinetry, a breakfast nook with bench seating, and shiplap ceilings with recessed lighting. Primary suite features a spa-like ensuite with a walk-in tiled shower, a dual vanity with a granite countertop, and an arched entryway to a spacious walk-in closet with built-in shelving.A new brick patio in the private fenced backyard is perfect for entertaining or quiet evenings.

Additional Information

Hoa Fee
$700
Hoa Fee Paid
Annually
Community Features
Cabana, Clubhouse, Dog Park, Outdoor Pool, Playground, Sidewalks, Street Lights, Walking Trails
Fireplace
Yes
Interior Features
Attic Stairs Pulldown, Built-in Features, Kitchen Island, Open Floorplan, Pantry, Walk-In Closet(s)
Floor Coverings
Laminate, Tile
Equipment
Disposal, Electric Oven, ENERGY STAR Qualified Washer, ENERGY STAR Qualified Dishwasher, ENERGY STAR Qualified Dryer, Exhaust Hood, Gas Water Heater, Induction Cooktop, Microwave, Plumbed For Ice Maker, Refrigerator with Ice Maker, Washer/Dryer
Foundation
Slab
Main Level Rooms
Primary Bedroom, Bedroom(s), Bedroom(s), Bathroom-Full, Bathroom-Full, Kitchen, Living Room, Dining Area
Laundry Location
Electric Dryer Hookup, In Hall, Laundry Closet, Washer Hookup
Heating
Forced Air, Natural Gas
Water
City
Sewer
Public Sewer
Exterior Construction
Fiber Cement
Roof
Architectural Shingle
Parking
Driveway, Attached Garage, Garage Faces Front
Driveway
Concrete, Paved
Lot Description
Private, Sloped
Elementary School
Blythe
Middle School
J.M. Alexander
High School
North Mecklenburg
Zoning
NR
Total Property HLA
1336
Master on Main Level
Yes

Mortgage Calculator

Amount of Loan
Annual Interest Rate
%
Term of Loan
Years

Does not include any taxes or fees.
Please consult a financial professional.
Calculator source: Real Geeks

“ Based on information submitted to the MLS GRID as of . All data is obtained from various sources and may not have been verified by broker or MLS GRID. Supplied Open House Information is subject to change without notice. All information should be independently reviewed and verified for accuracy. Some IDX listings have been excluded from this website. Properties may or may not be listed by the office/agent presenting the information © 2026 Canopy MLS as distributed by MLS GRID”

Last Updated: