

Listing courtesy of Keller Williams South Park. chris.b.young83@gmail.com
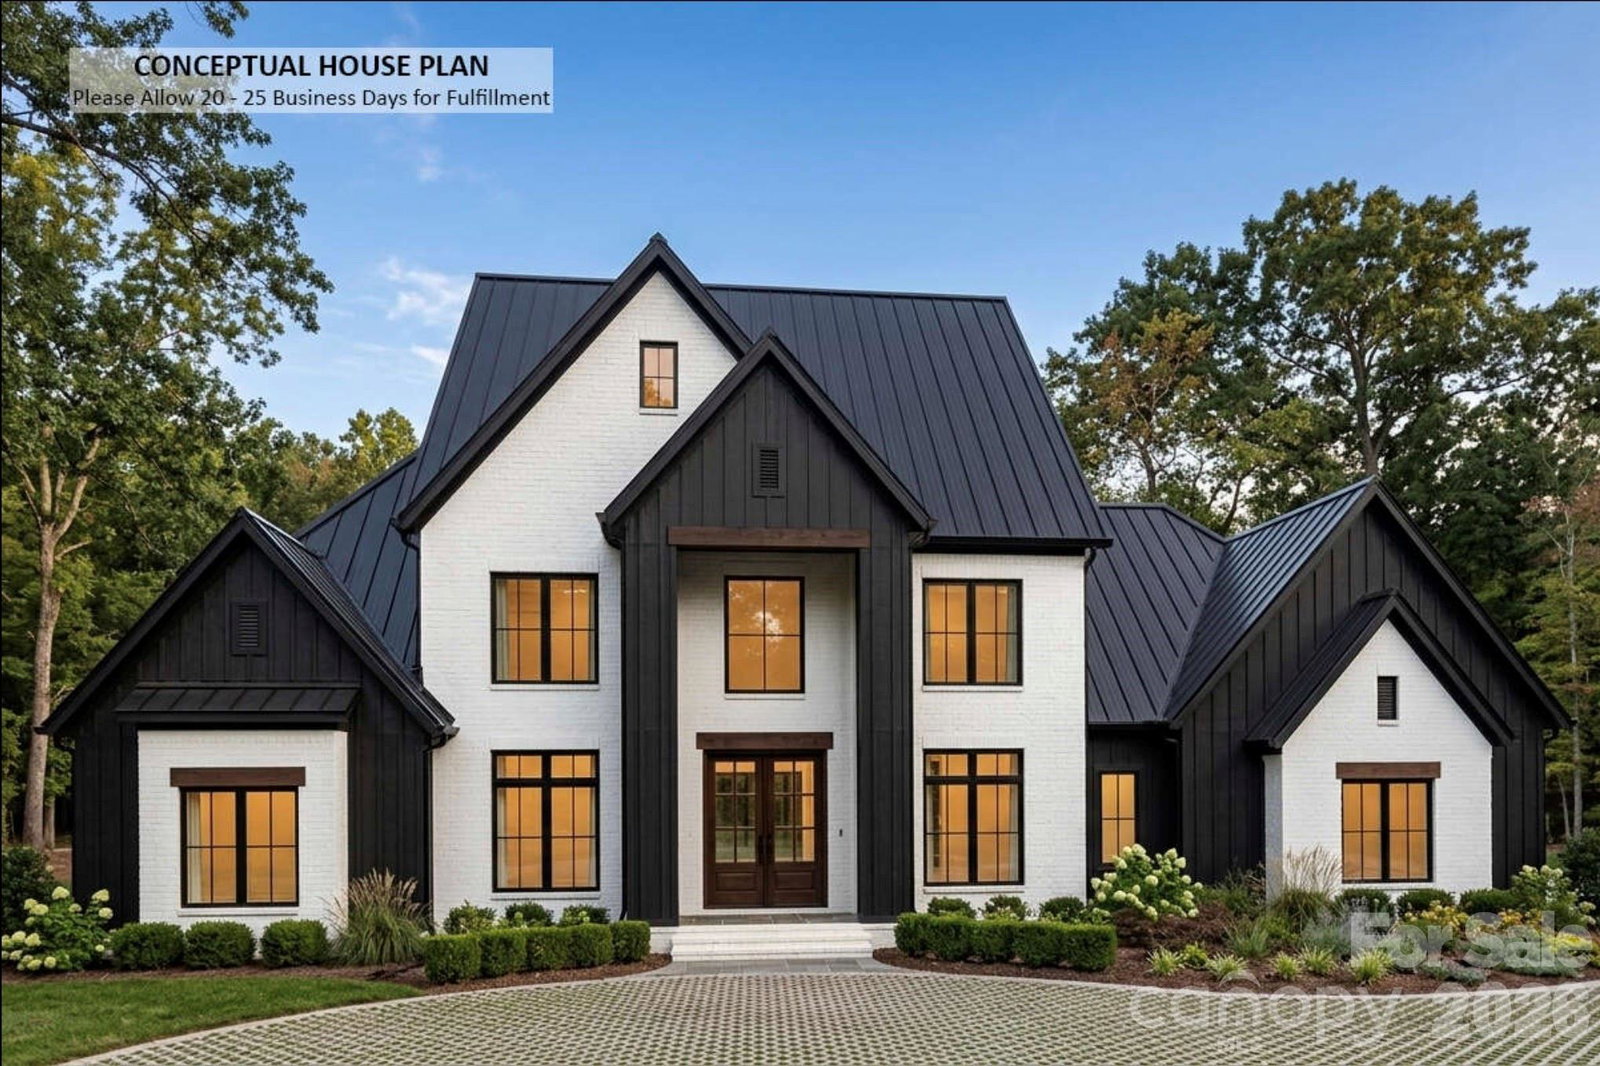
Welcome to a rare opportunity to build a fully custom luxury estate on approximately 10 secluded acres in Troutman—where peaceful country living meets the convenience of being just minutes from downtown and Lake Norman. To be built by Stratx Construction, a custom home builder, this exceptional residence is envisioned with approximately 5602 square feet of sophisticated modern-transitional living space. The proposed floor plan offers four bedrooms, spacious living and entertaining areas, a dedicated study, gourmet kitchen, mudroom, three-car garage, covered outdoor living, and an outdoor kitchen designed for effortless indoor-outdoor entertaining. An optional pool can transform the backyard into your own private resort. And this isn't simply a home you select—it's a home you help create. Floor plans, elevations, architectural details, finishes, fixtures, and selections can be modified to reflect your personal style and lifestyle. Whether you envision a dramatic chef's kitchen, an expansive owner's retreat, additional entertaining space, a dedicated home office, enhanced outdoor living, or your own unique architectural touches, the possibilities begin with your vision. The setting is equally exceptional. Approximately 10 acres provide privacy, space, and a sense of escape that is increasingly difficult to find, while downtown Troutman is approximately 5 minutes away. Enjoy local restaurants, shops, community events, and the charm of a growing small town, all while returning home to your own private retreat. For those who love the lake, Safe Harbor Skippers Landing on Lake Norman is approximately a 5-minute drive, making boating and waterfront recreation part of your everyday lifestyle. This is the best of both worlds: a private estate surrounded by nature, with downtown conveniences and Lake Norman recreation just minutes away. Construction is anticipated to be completed in under 12 months, subject to final plans, selections, permitting, and construction timelines. Create the home you've envisioned. Choose the details that matter to you. Build a lifestyle that feels distinctly your own. There is currently a home on the property. Once Under contract the existing home will be demolished.
“ Based on information submitted to the MLS GRID as of . All data is obtained from various sources and may not have been verified by broker or MLS GRID. Supplied Open House Information is subject to change without notice. All information should be independently reviewed and verified for accuracy. Some IDX listings have been excluded from this website. Properties may or may not be listed by the office/agent presenting the information © 2026 Canopy MLS as distributed by MLS GRID”

Last Updated:
